A century-old address,
quietly brought forward.
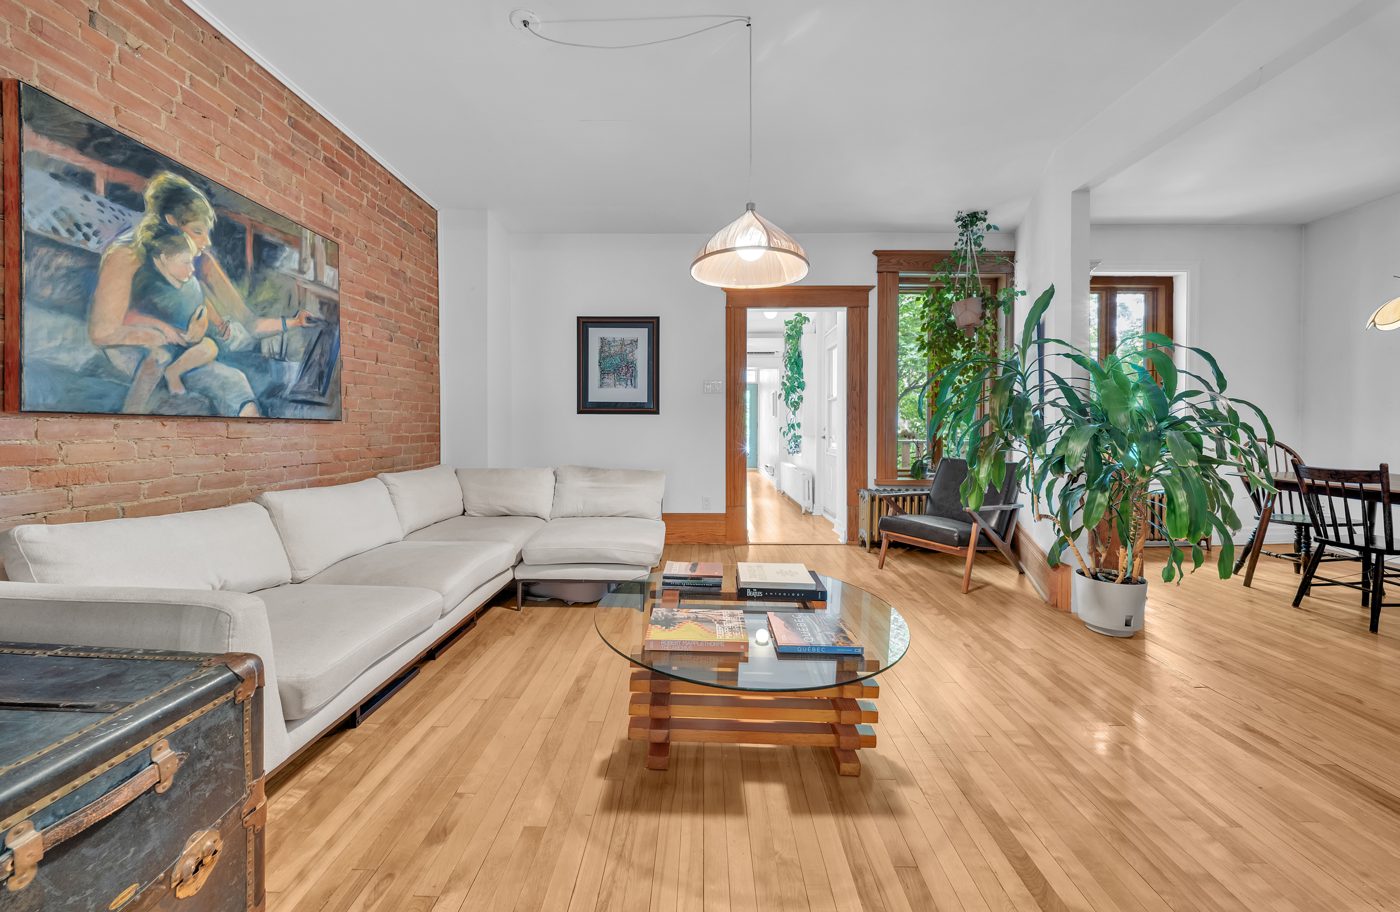
Not all Plateau condos are created equal. From the moment you enter, this beautifully updated divided co-ownership distinguishes itself through a thoughtful balance of preserved architectural character and modern comfort.
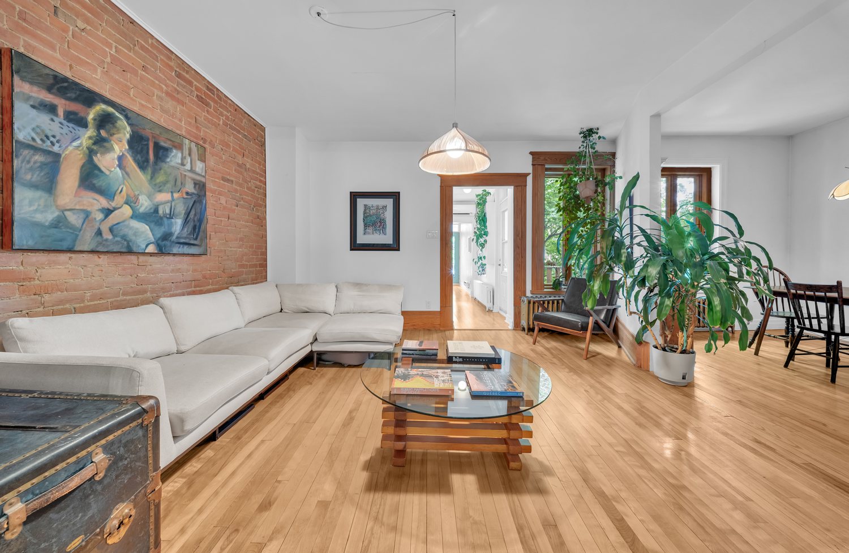
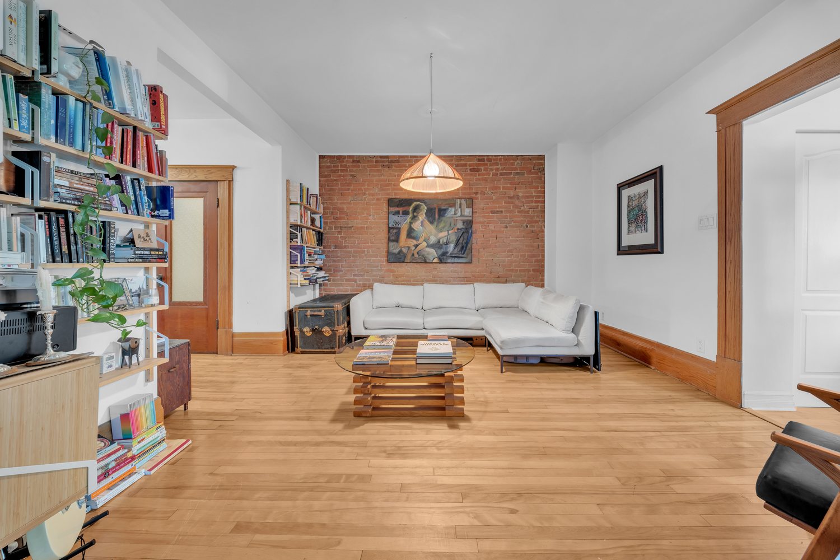
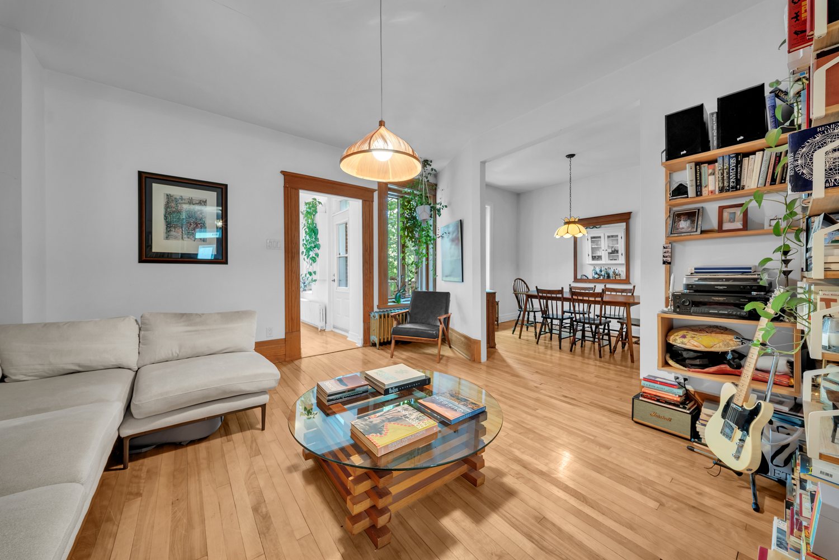
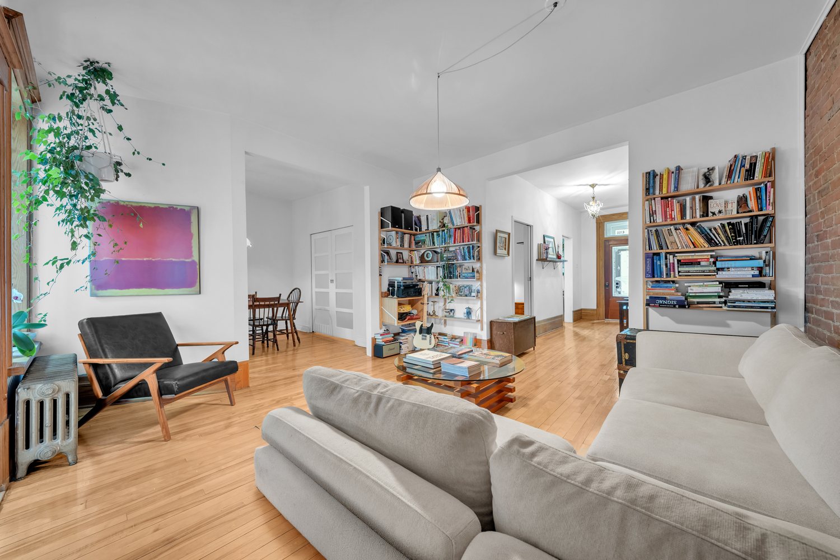
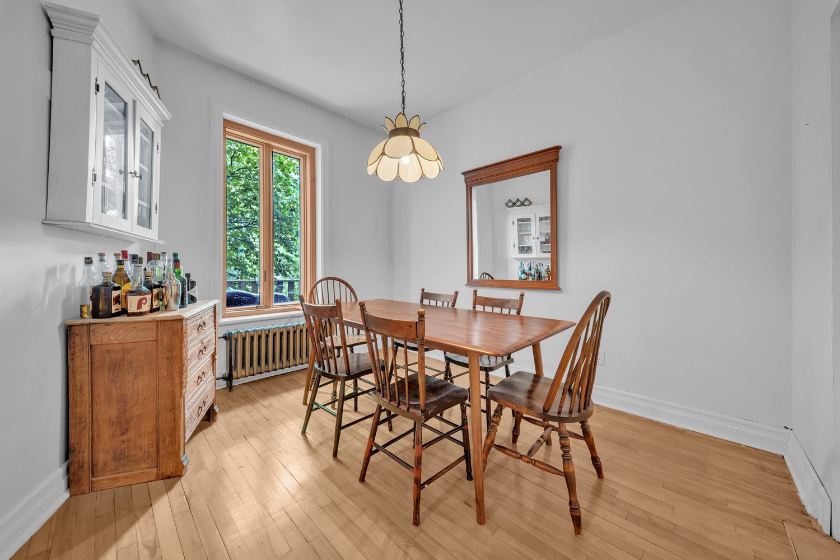
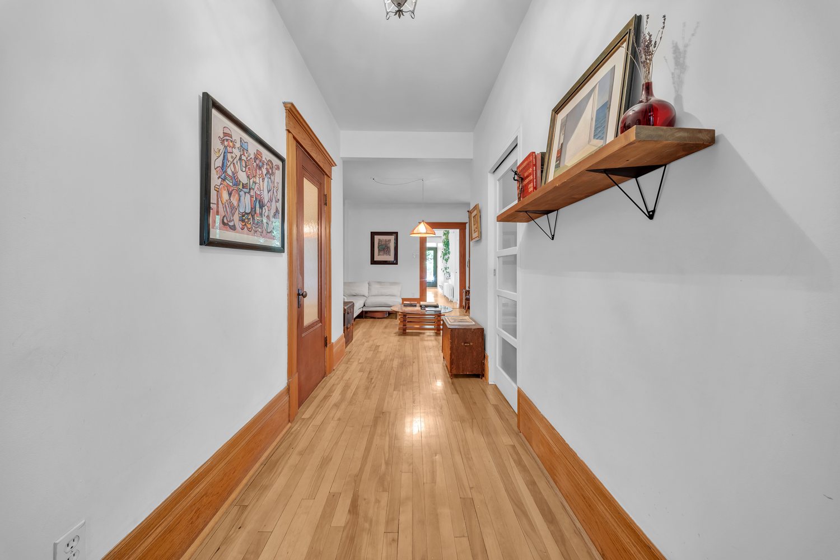
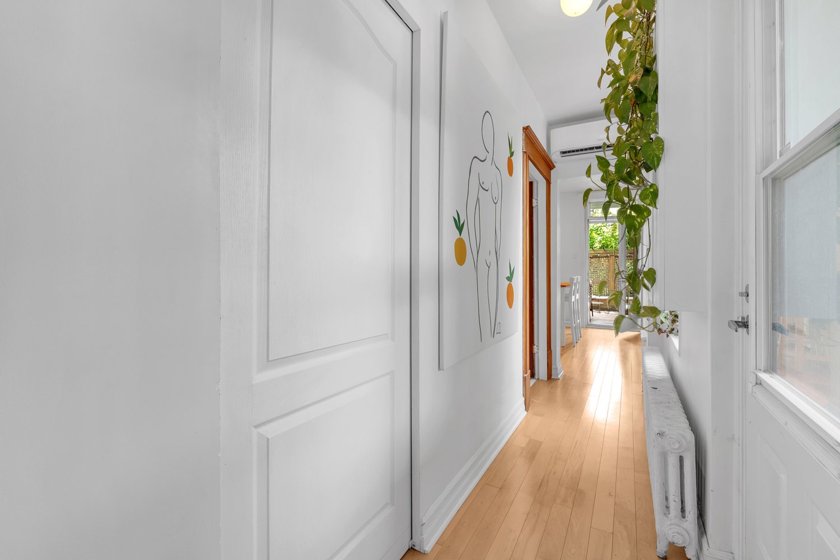
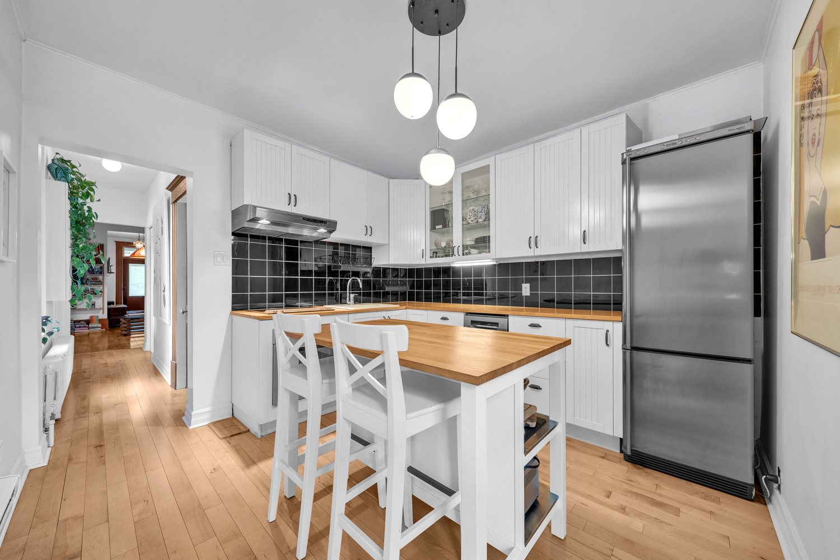
Warm hardwood flooring flows throughout the generous plan, complemented by rich original wood trim, exposed brick, glass-panel doors, oversized windows, and abundant natural light. The living and dining rooms offer an inviting setting for everyday life and entertaining, while the well-designed kitchen provides extensive storage, a central work island, and direct access toward the outdoor spaces.

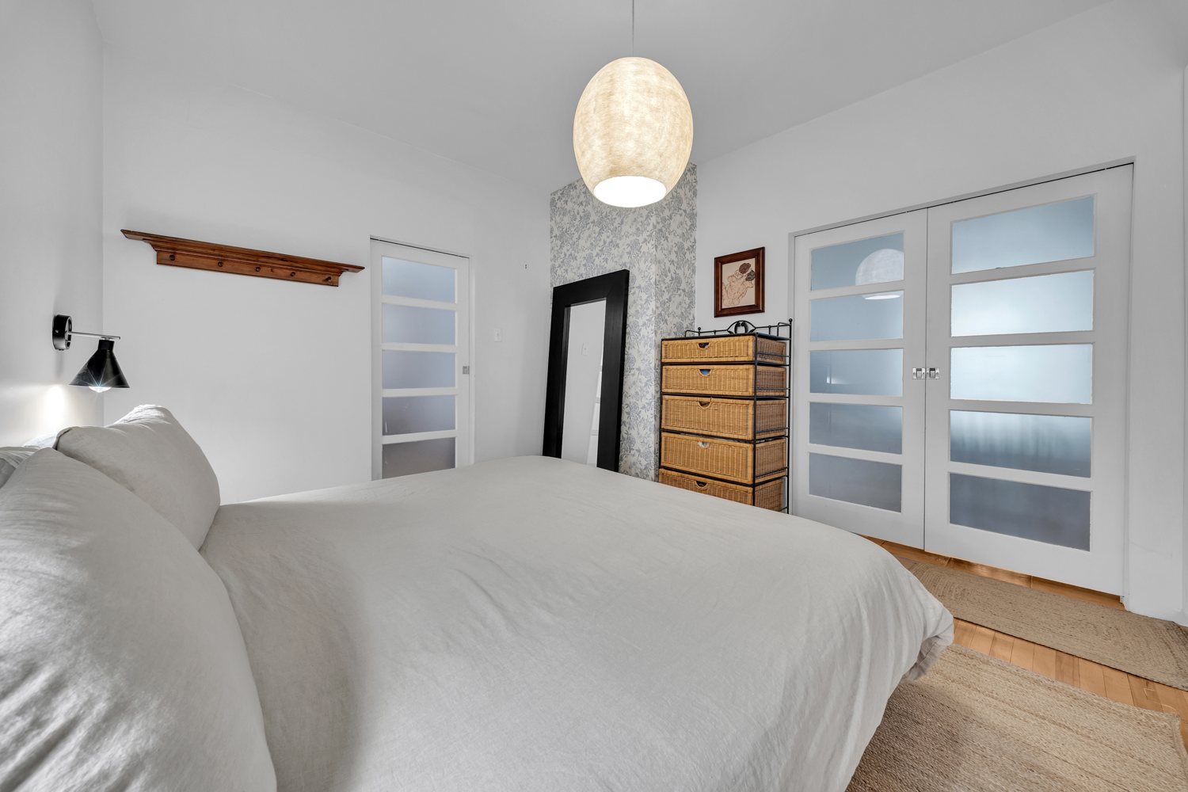
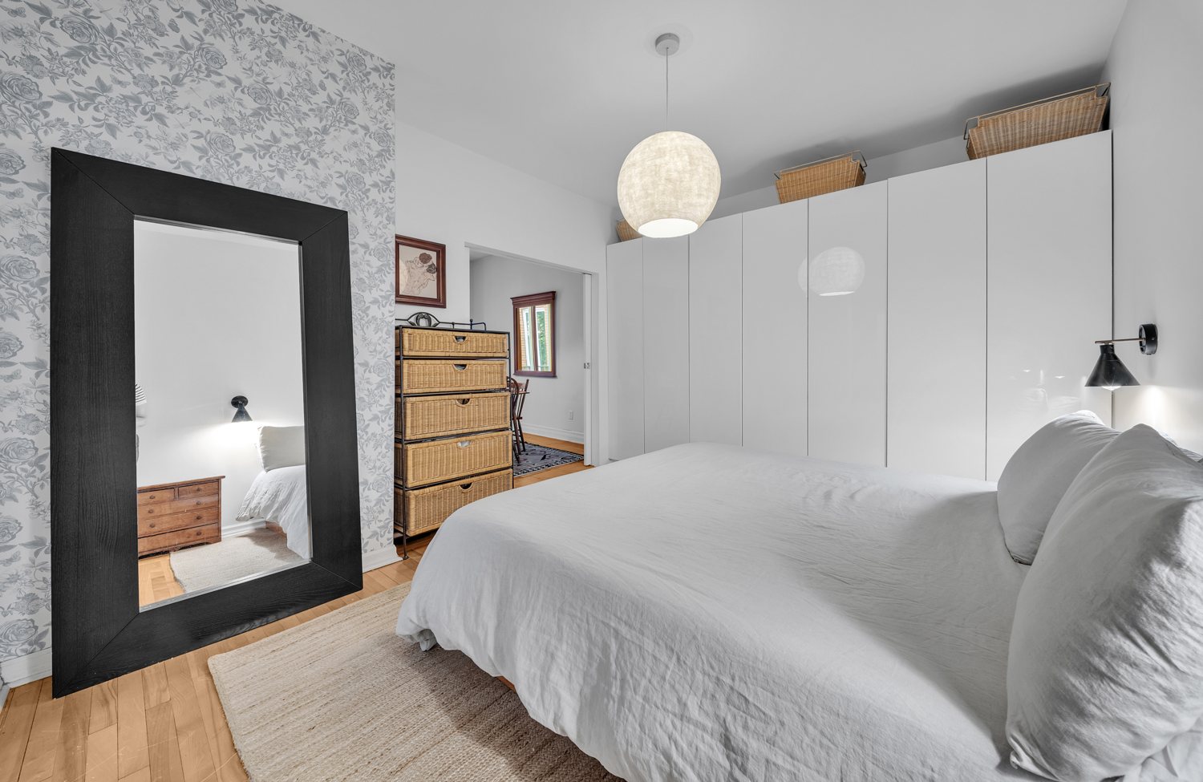
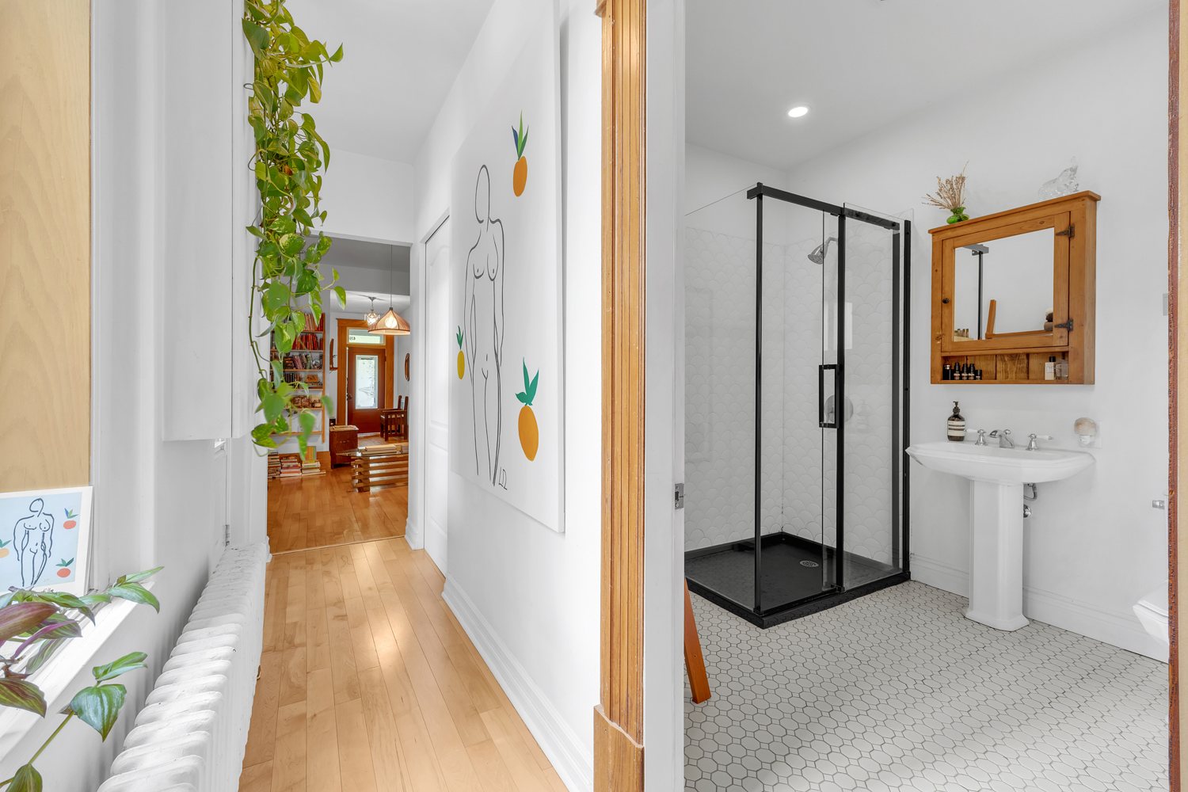
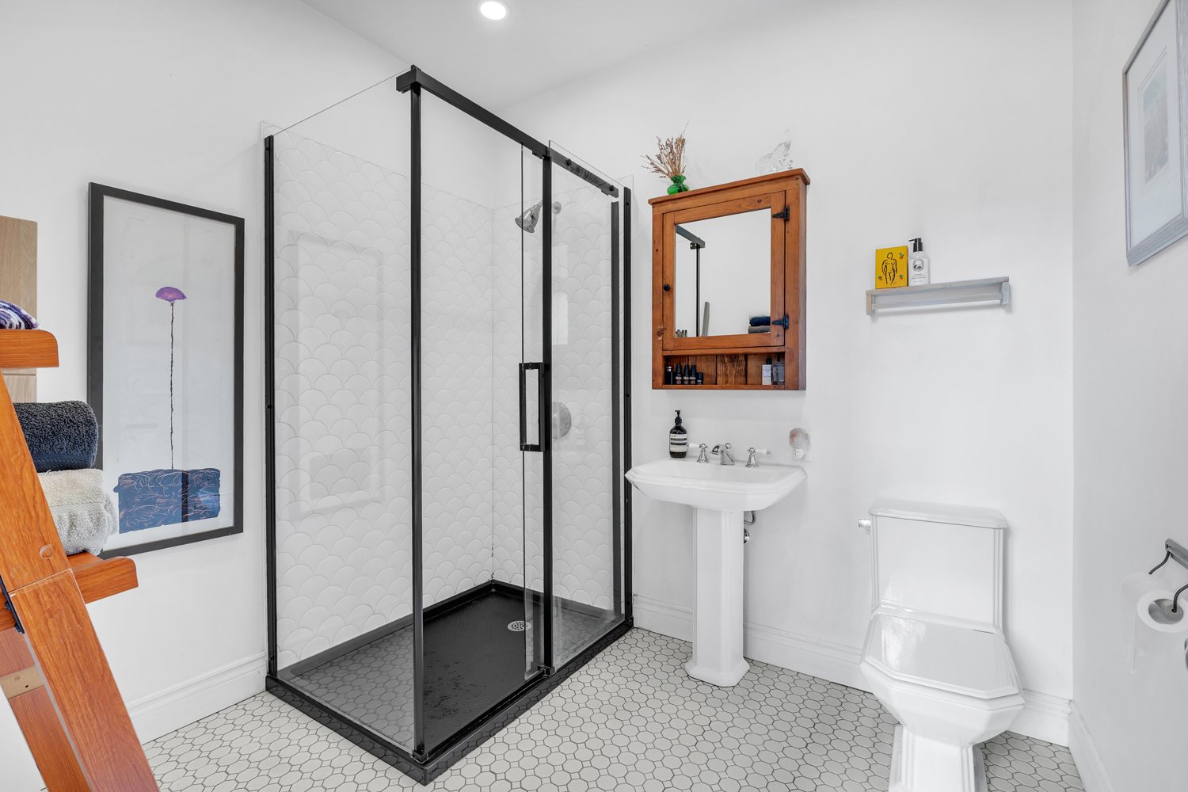
Two comfortably sized bedrooms provide flexibility for family living, guests, or a dedicated home office. Two full bathrooms add a level of practicality rarely found in comparable Plateau properties.
Room by room.
The complete picture.
| Property type | Two-storey apartment |
| Condominium | Divided co-ownership |
| Floor | 2nd of 3 floors |
| Private portion | 93.2 sqm |
| Bedrooms | 2 |
| Bathrooms | 2 full |
| Condo fees | $250/month ($3,000/year) |
| Municipal taxes | $4,458 (2026) |
| School taxes | $251 (2026) |
| Municipal assessment | $754,500 (2024 roll) |
| Occupancy | 30 days after accepted promise to purchase |
| Legal warranty | Sale with legal warranty of quality |
- Expansive private two-level deck plus a separate balcony
- Original hardwood floors, exposed brick, wood trim, and glass-panel doors
- Two generously sized bedrooms with flexible office or guest use
- Two full renovated bathrooms, a rare Plateau feature
- Natural gas energy and municipal water and sewer services
- Near Parc La Fontaine, bike paths, metro, schools, daycare, cafés, and boutiques
Excluded: Office and front hall light fixtures, large central bedroom fixture, and dining-room fixture.
Generous spaces, clearly defined.
| Hall | 1.6 × 5.1 m · Wood |
| Entryway | 1.7 × 1.0 m · Wood |
| Living room | 4.5 × 4.1 m irregular · Wood |
| Dining room | 3.0 × 3.4 m irregular · Wood |
| Kitchen | 3.3 × 3.4 m · Ceramic |
| Bedroom | 4.4 × 2.9 m · Wood |
| Bedroom | 4.4 × 3.5 m irregular · Wood |
| Bathroom | 1.0 × 3.3 m · Ceramic |
| Bathroom | 2.2 × 2.5 m · Ceramic |
| Laundry room | 2.2 × 1.1 m · Ceramic |
A private terrace,
covered and shaded.
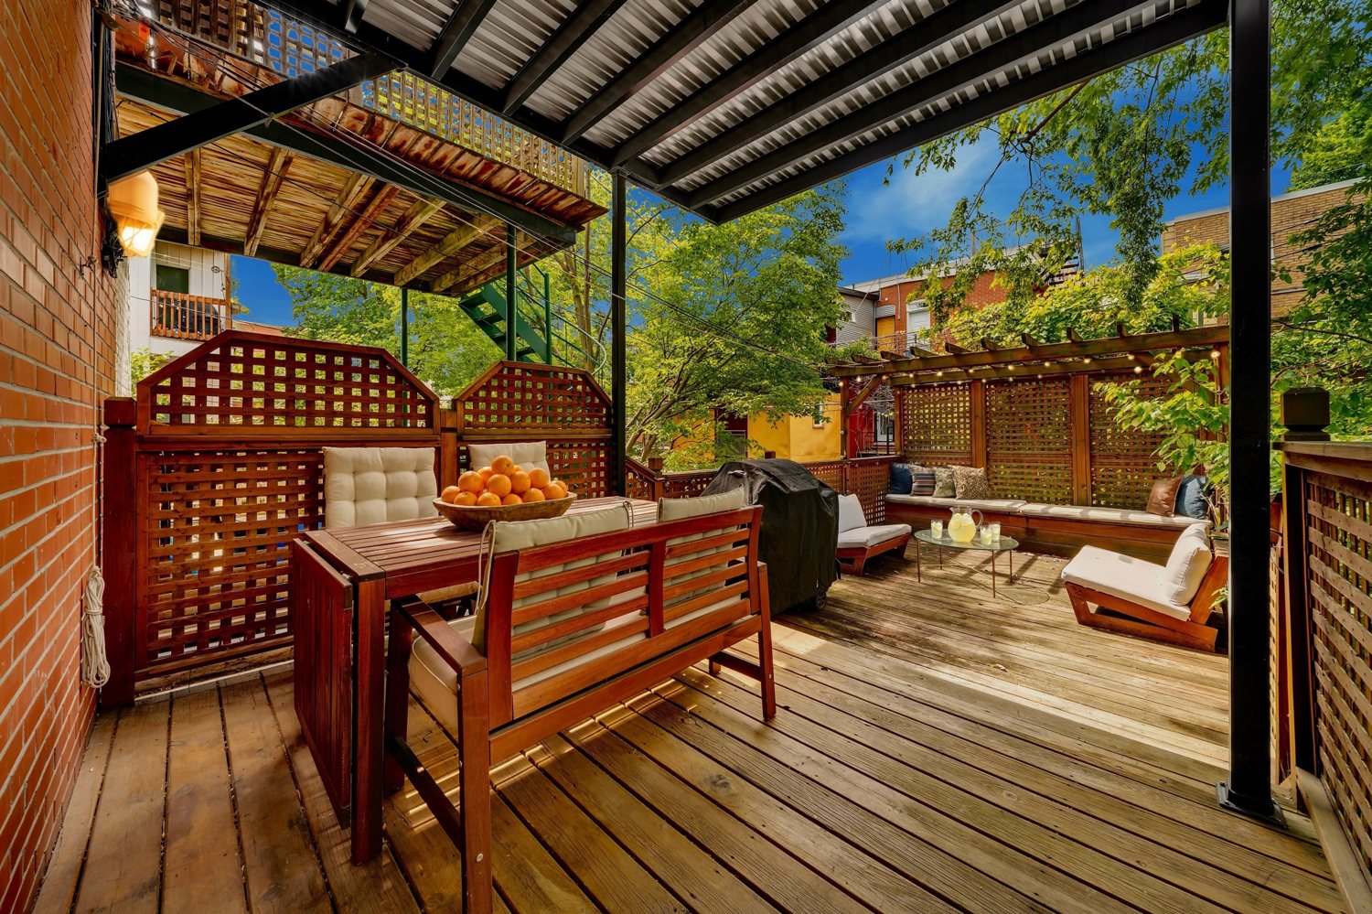
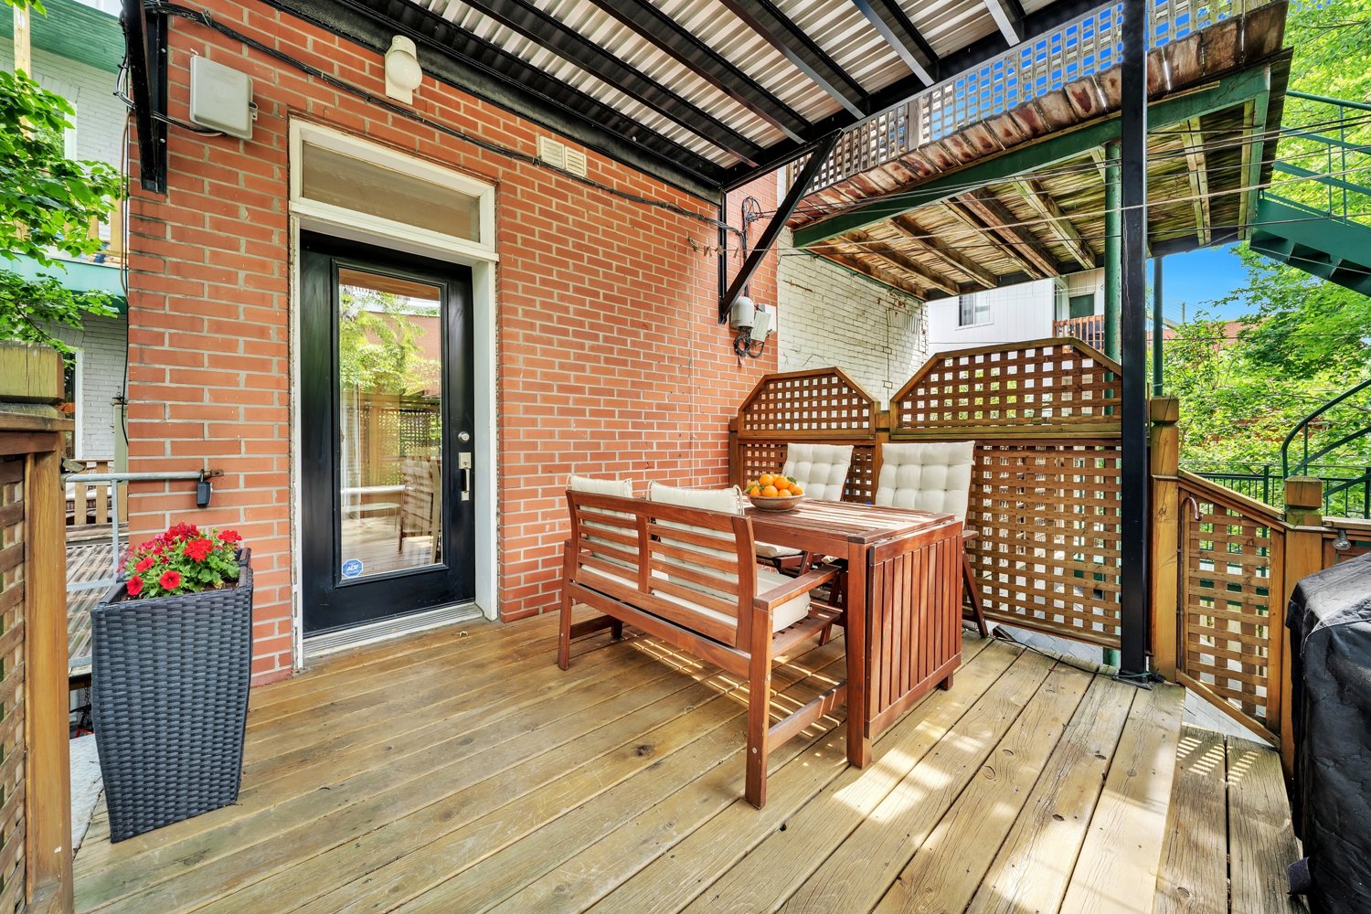
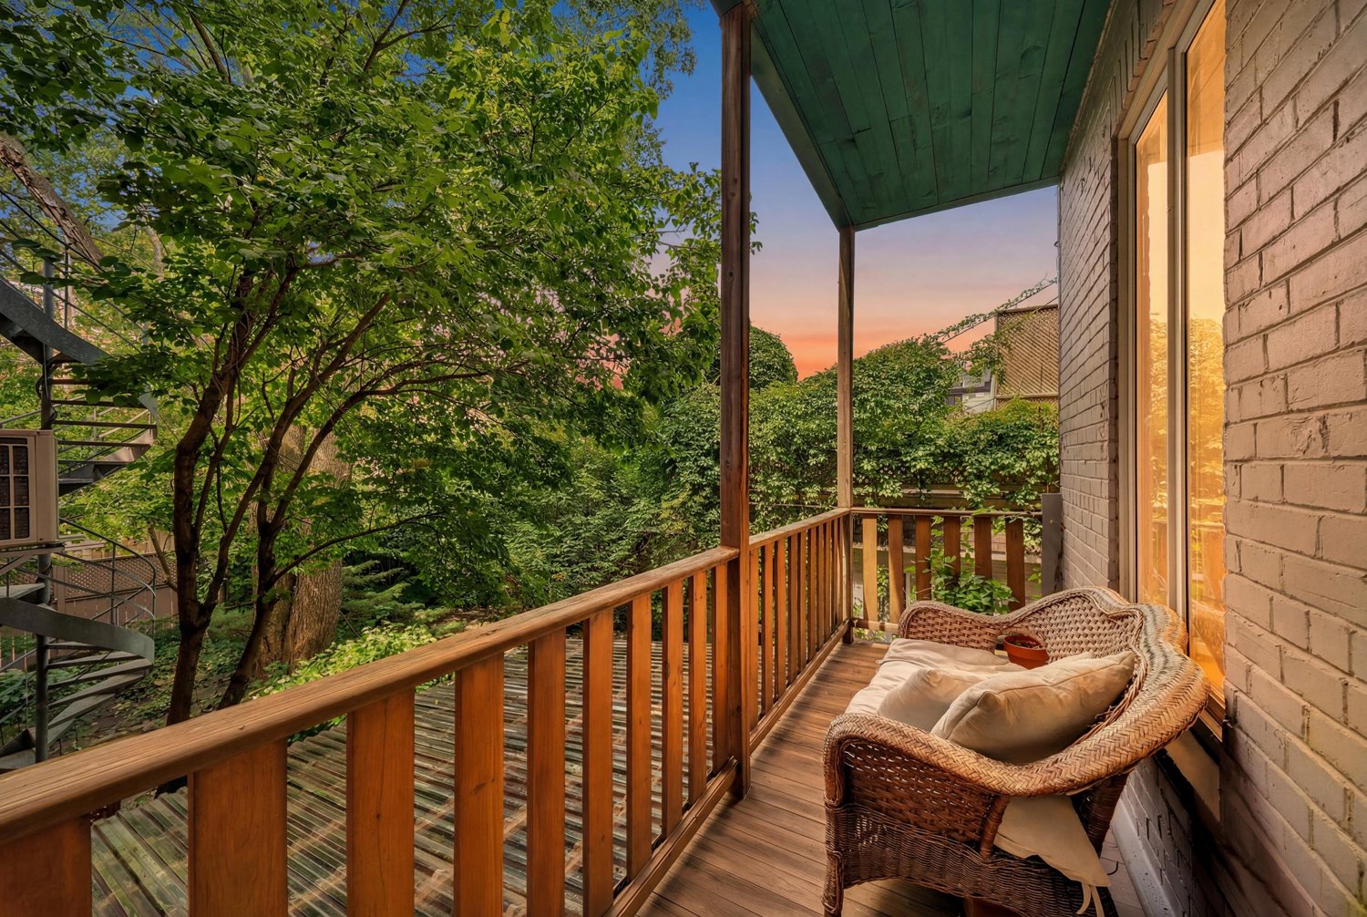
The two-level deck extends the home outdoors with room for a long table, grill, built-in seating, and quiet evenings beneath mature trees. A second private balcony creates another peaceful retreat in the centre of the city.
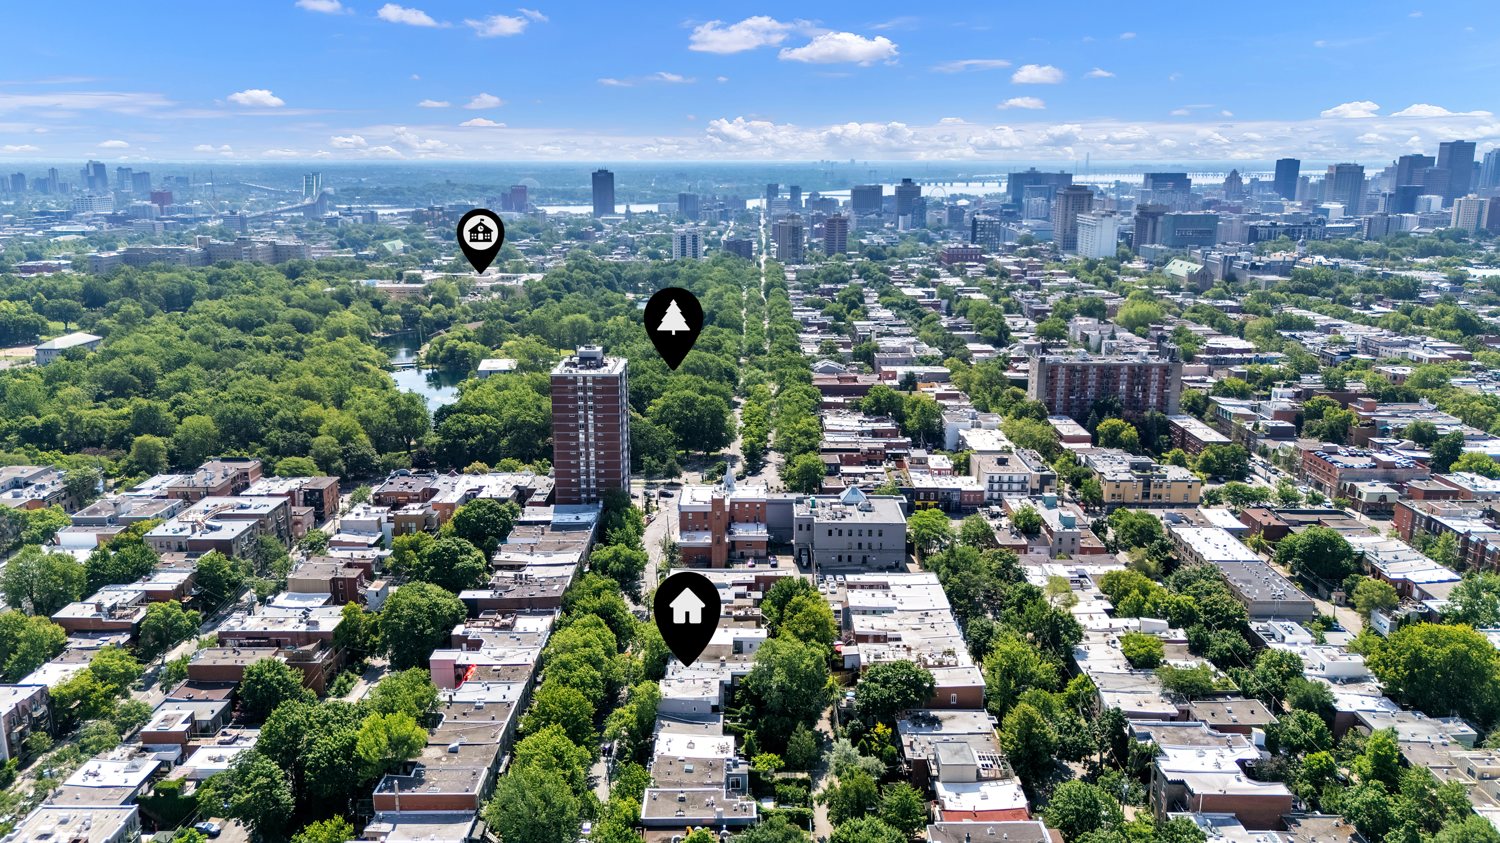
Parc La Fontaine sits at the end of the block, while neighbourhood markets, restaurants, cafés, boutiques, cycling routes, and public transit remain close at hand.