Westmount proportions.
Plateau soul.
A touch of Westmount in the heart of the Plateau. An exceptional 2,068 sq. ft. residence distinguished by grand proportions, soaring ceilings and remarkable architectural character.
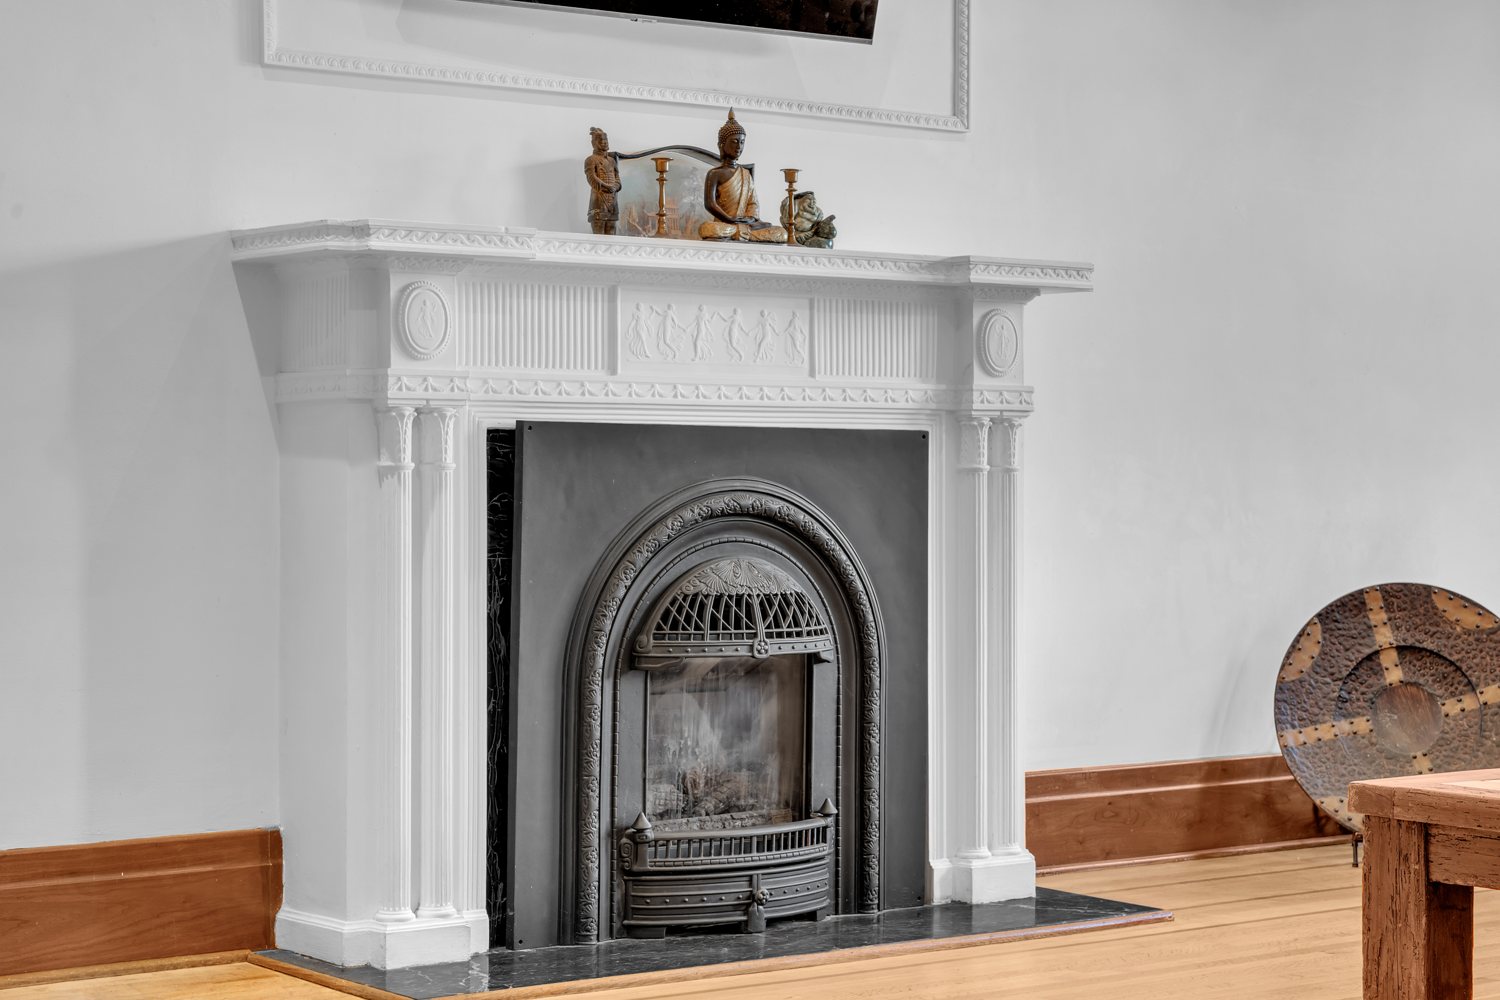
Rich original woodwork, gleaming hardwood floors, stained glass, an ornate fireplace and elegant period detailing create a home of rare presence. Generous living spaces, abundant natural light, a sunroom and private outdoor space complete this truly distinctive Montreal sanctuary.
Room by room.
The complete picture.
| Property type | Divided condominium / Apartment |
| Floor | Ground floor |
| Year built | 1930 — Historic |
| Living area | 2,068 sq. ft. / 192 m² |
| Bedrooms | 3 |
| Bathrooms | 2 |
| Garage | 1 attached garage |
| Condo fees | $909/month |
| Energy / heating | Natural gas |
| Water / sewage | Municipal |
- Balcony, patio and private outdoor space
- Bright glass-enclosed sunroom
- Gas fireplace
- Original woodwork, hardwood floors and stained glass
- Near Metro, parks, bicycle paths and public transportation
- Near schools, university, daycare and highway access
Architecture takes centre stage.
A touch of Westmount in the heart of the Plateau.
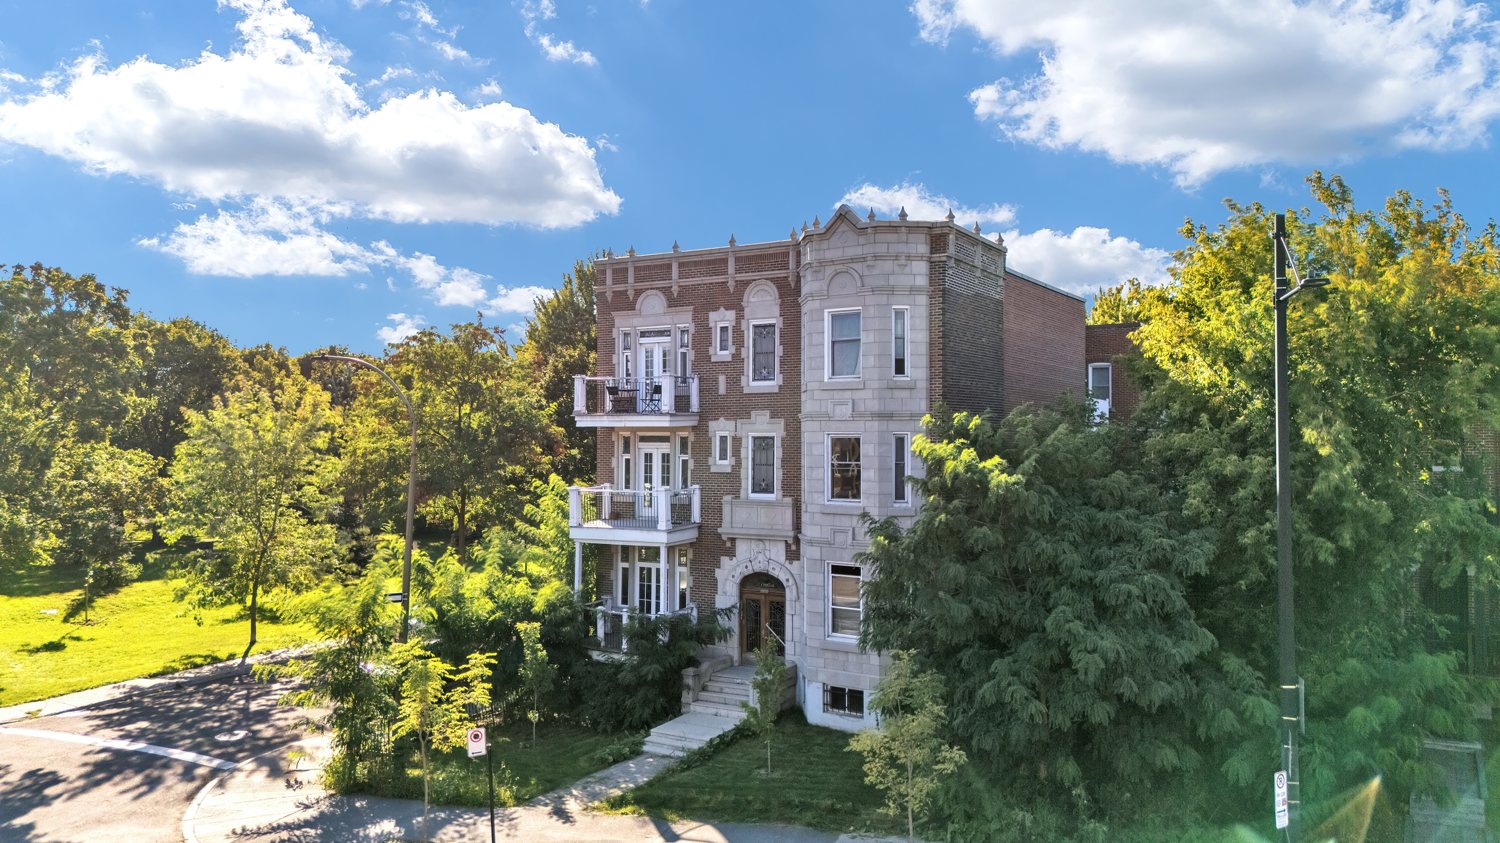
Behind the distinguished façade of this remarkable building lies a residence of extraordinary scale and architectural presence. Offering 2,068 square feet of living space, this is a home defined not simply by its dimensions, but by the craftsmanship, proportions and character that make Montreal's great period residences so compelling.
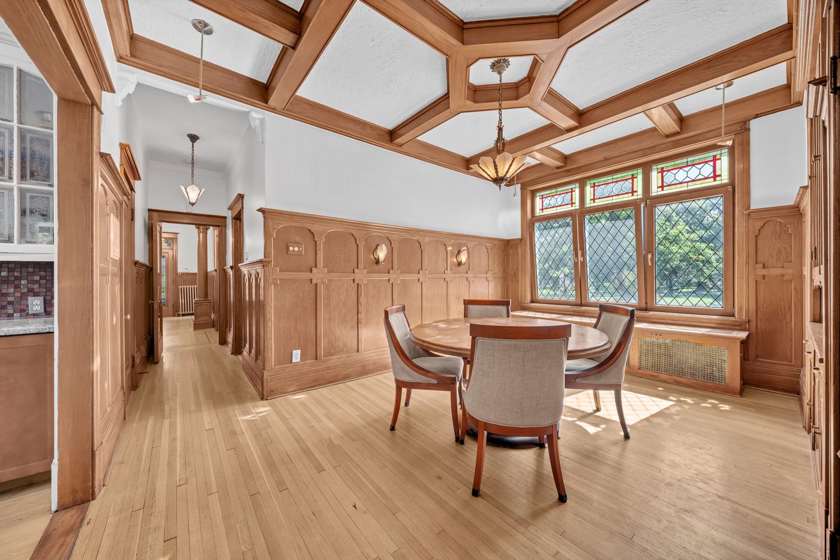
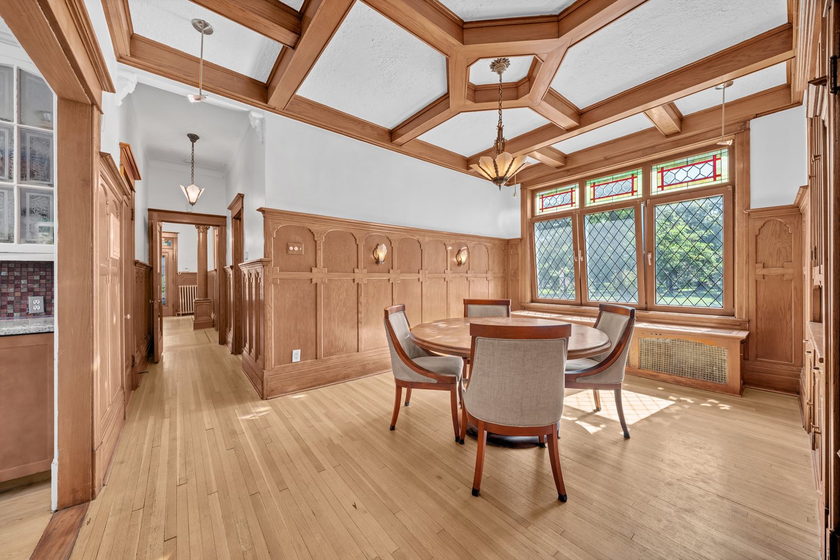
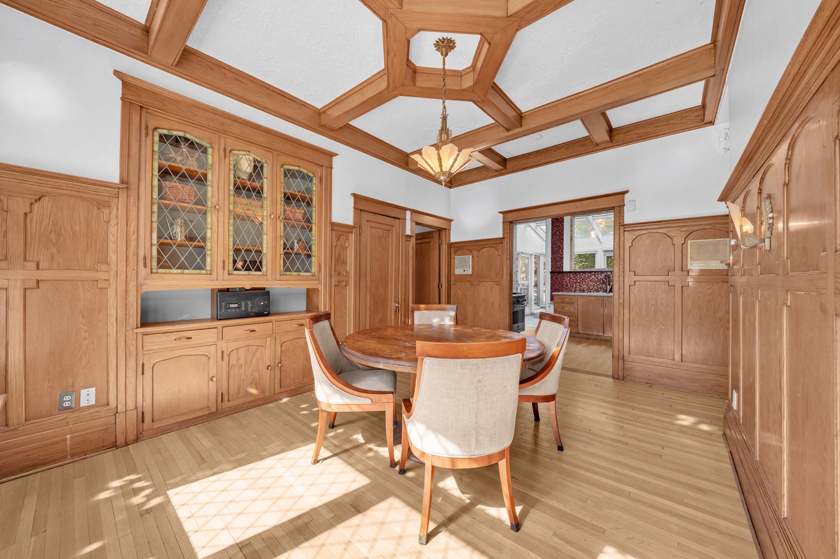
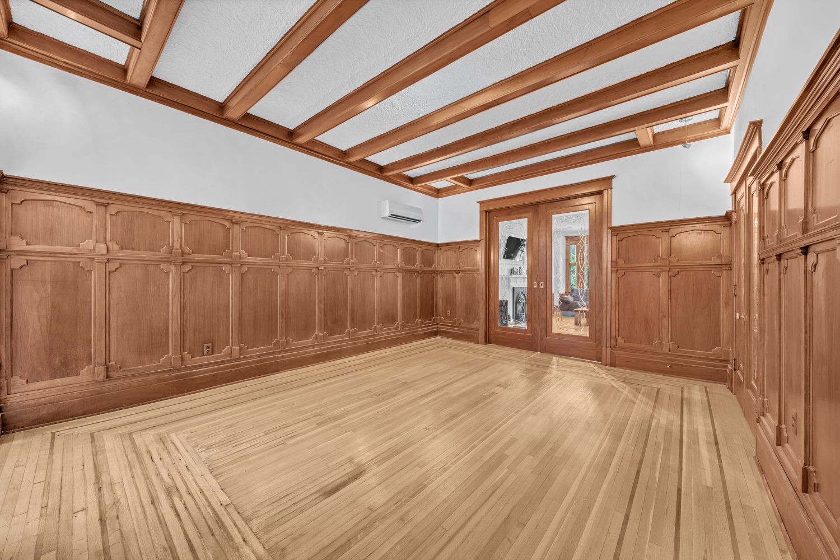
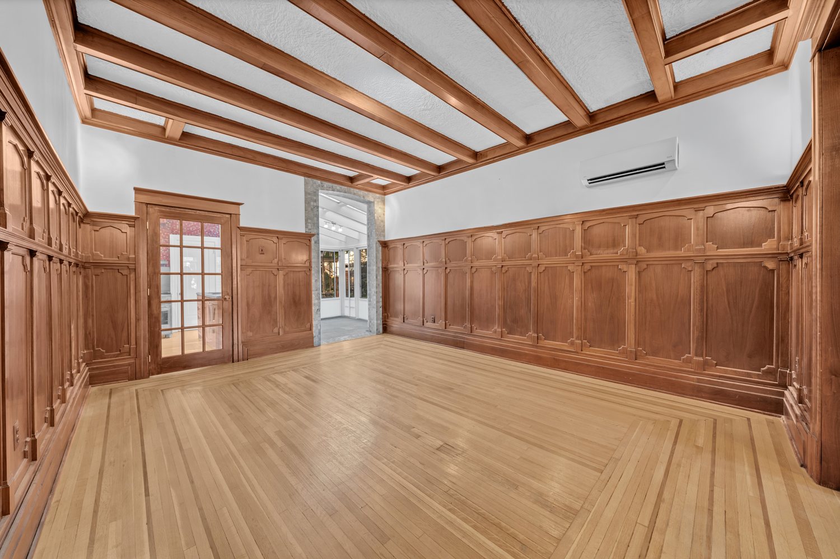
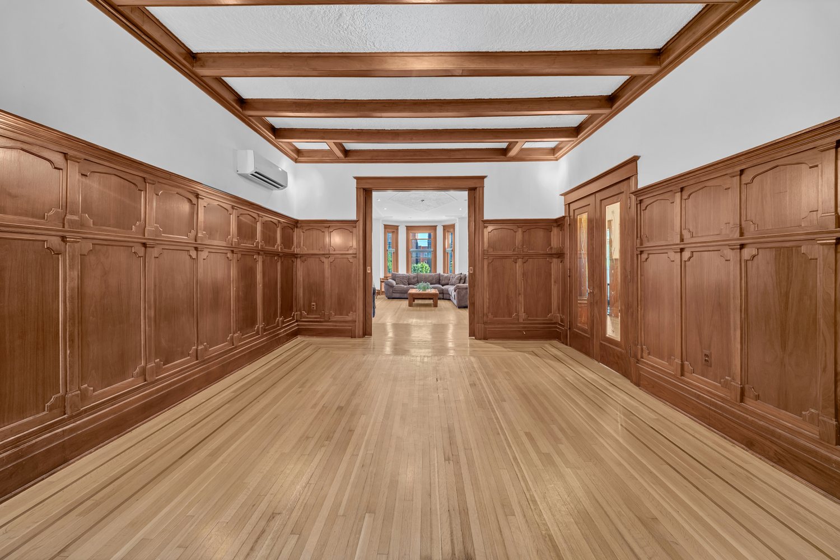
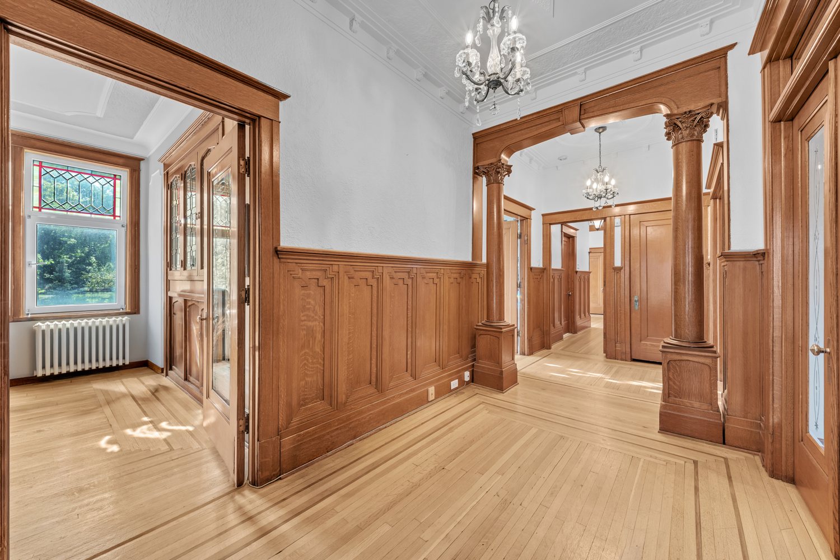
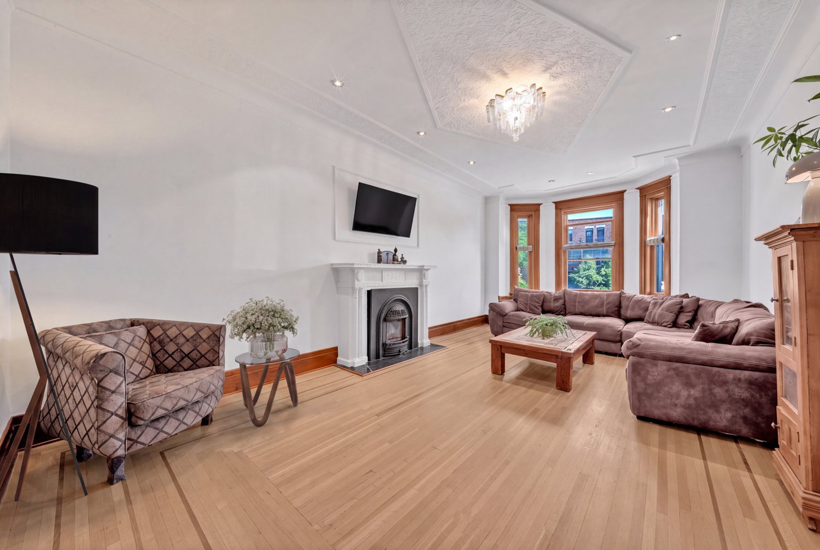
From the moment you enter, the architecture takes centre stage. Soaring ceilings and an impressive succession of rooms create a sense of volume rarely encountered in condominium living. Rich wood panelling wraps the walls, while substantial mouldings, beautifully detailed doorways, columns and millwork speak to an era when interiors were designed with permanence and artistry in mind.
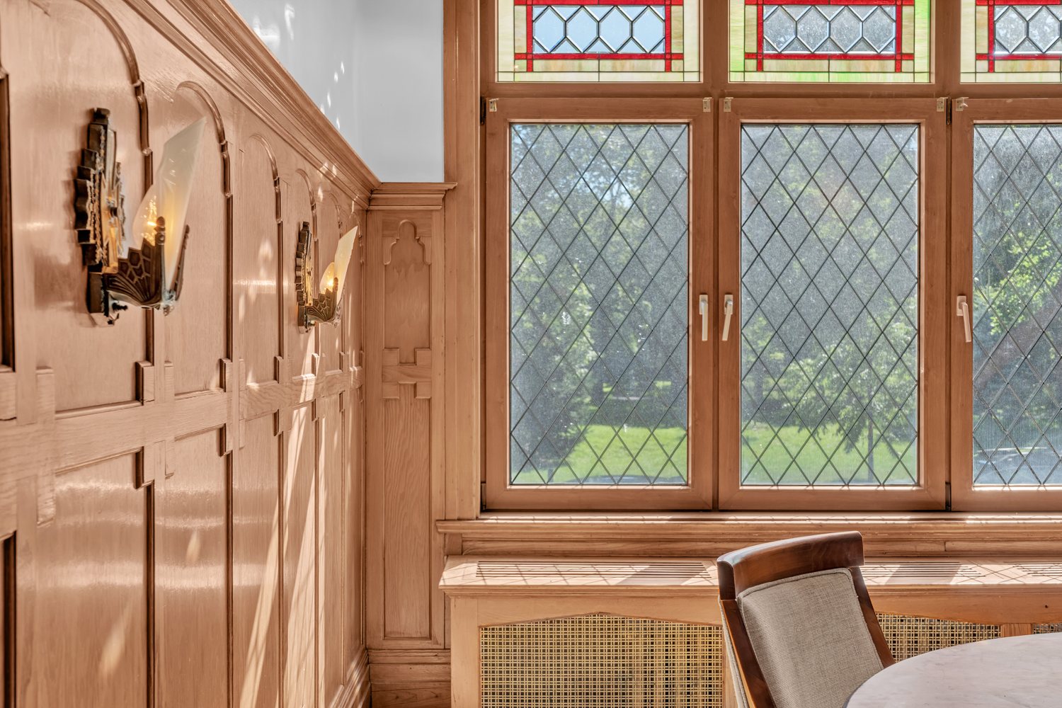
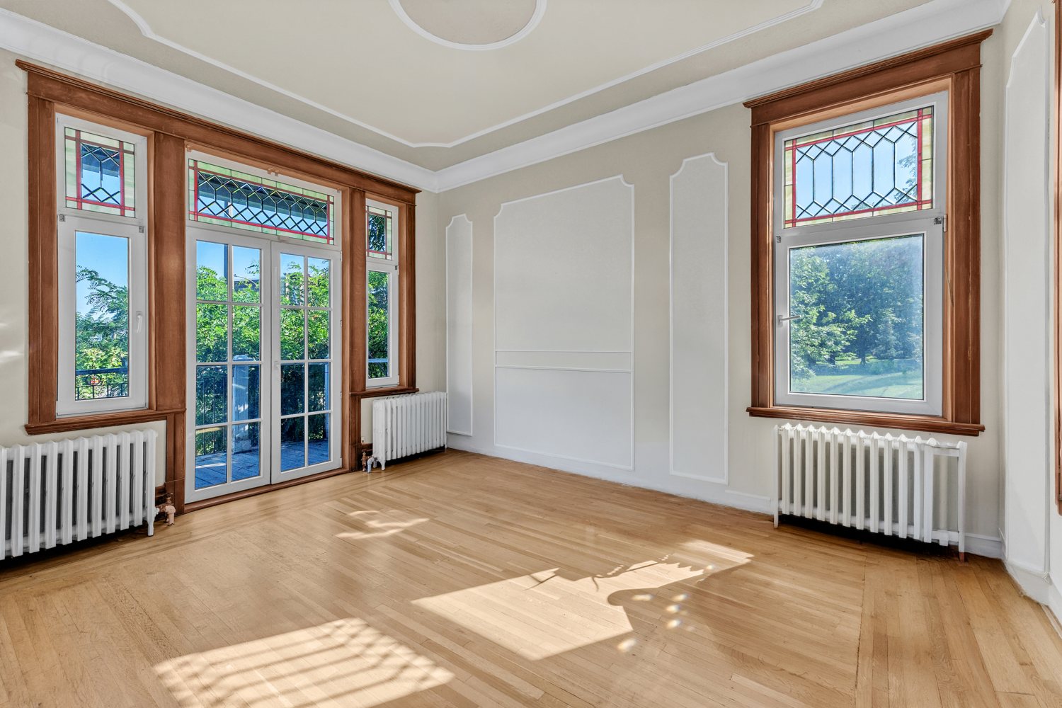
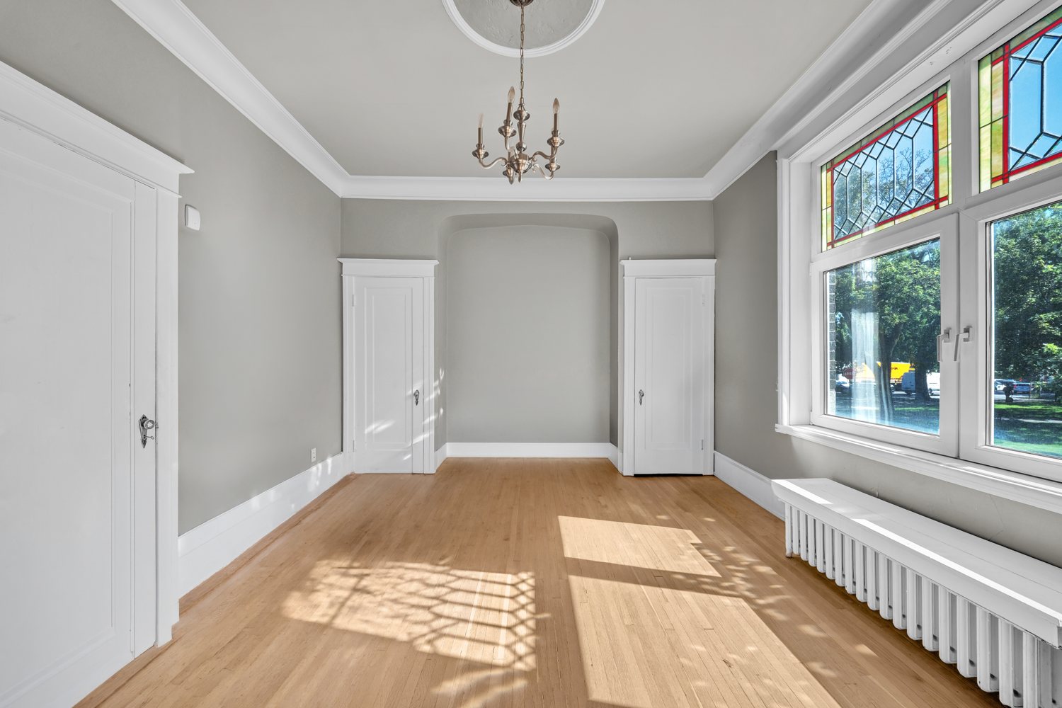
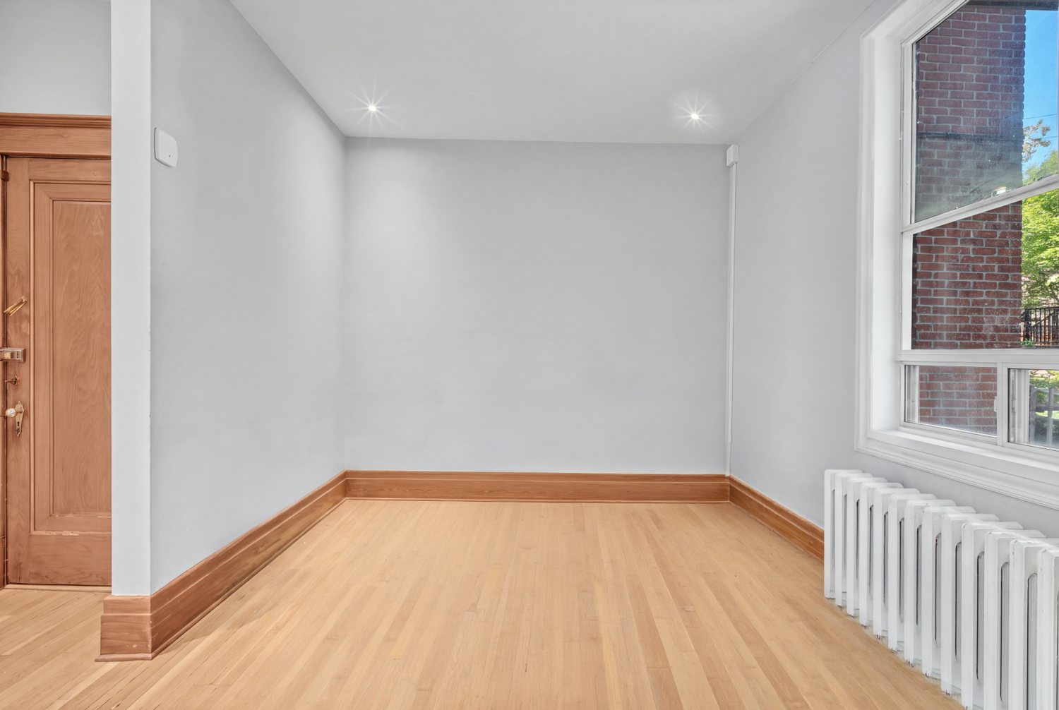
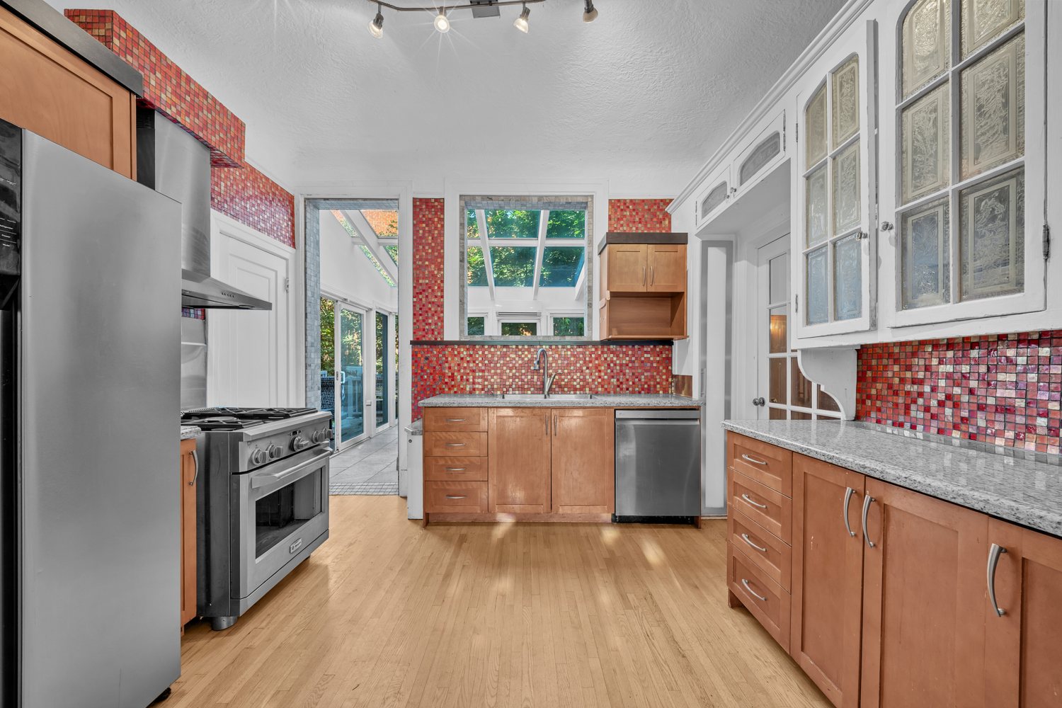
Hardwood floors extend throughout the principal rooms, their decorative borders adding another layer of craftsmanship. Original-style stained and leaded glass introduces colour and character to the windows, while generous openings allow natural light to travel through the residence.
The living room is anchored by an ornate period fireplace and framed by beautiful woodwork and a bay of windows, creating a gracious setting for both everyday living and entertaining. Beyond it, the home's expansive interconnected rooms offer extraordinary flexibility: formal dining, library, family room, office or dramatic entertaining spaces can be imagined according to the next owner's lifestyle.
One of the residence's most striking rooms is enveloped in warm wood panelling and crowned by a coffered ceiling, giving the space the atmosphere of a private library or drawing room. It is an architectural moment that feels more reminiscent of a grand Westmount residence than a conventional Plateau apartment.
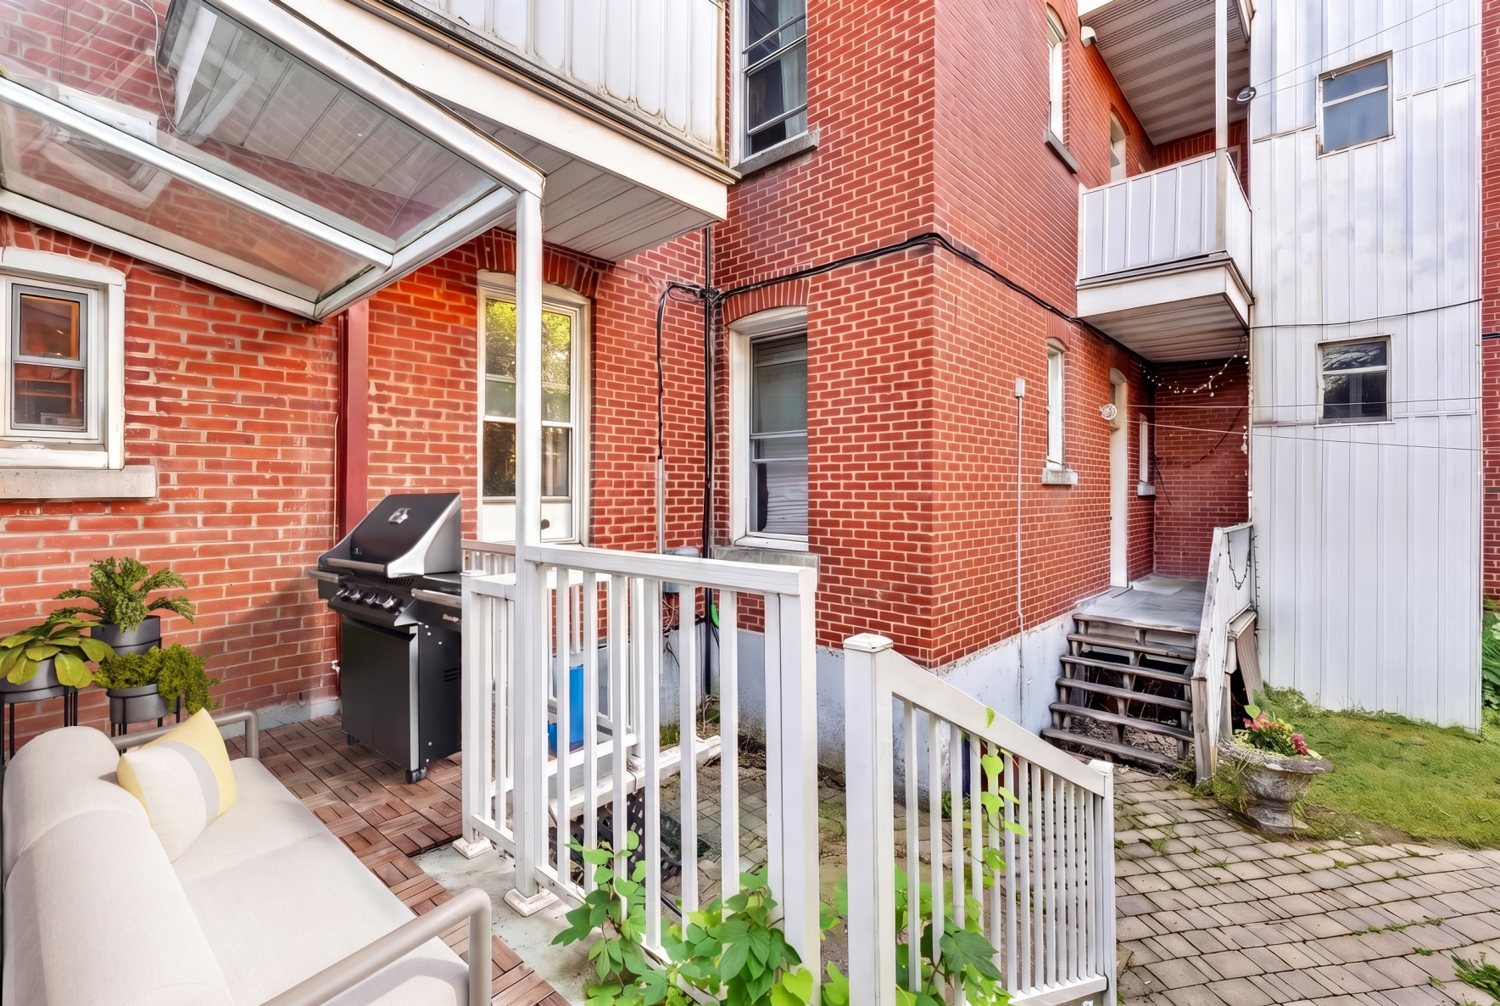
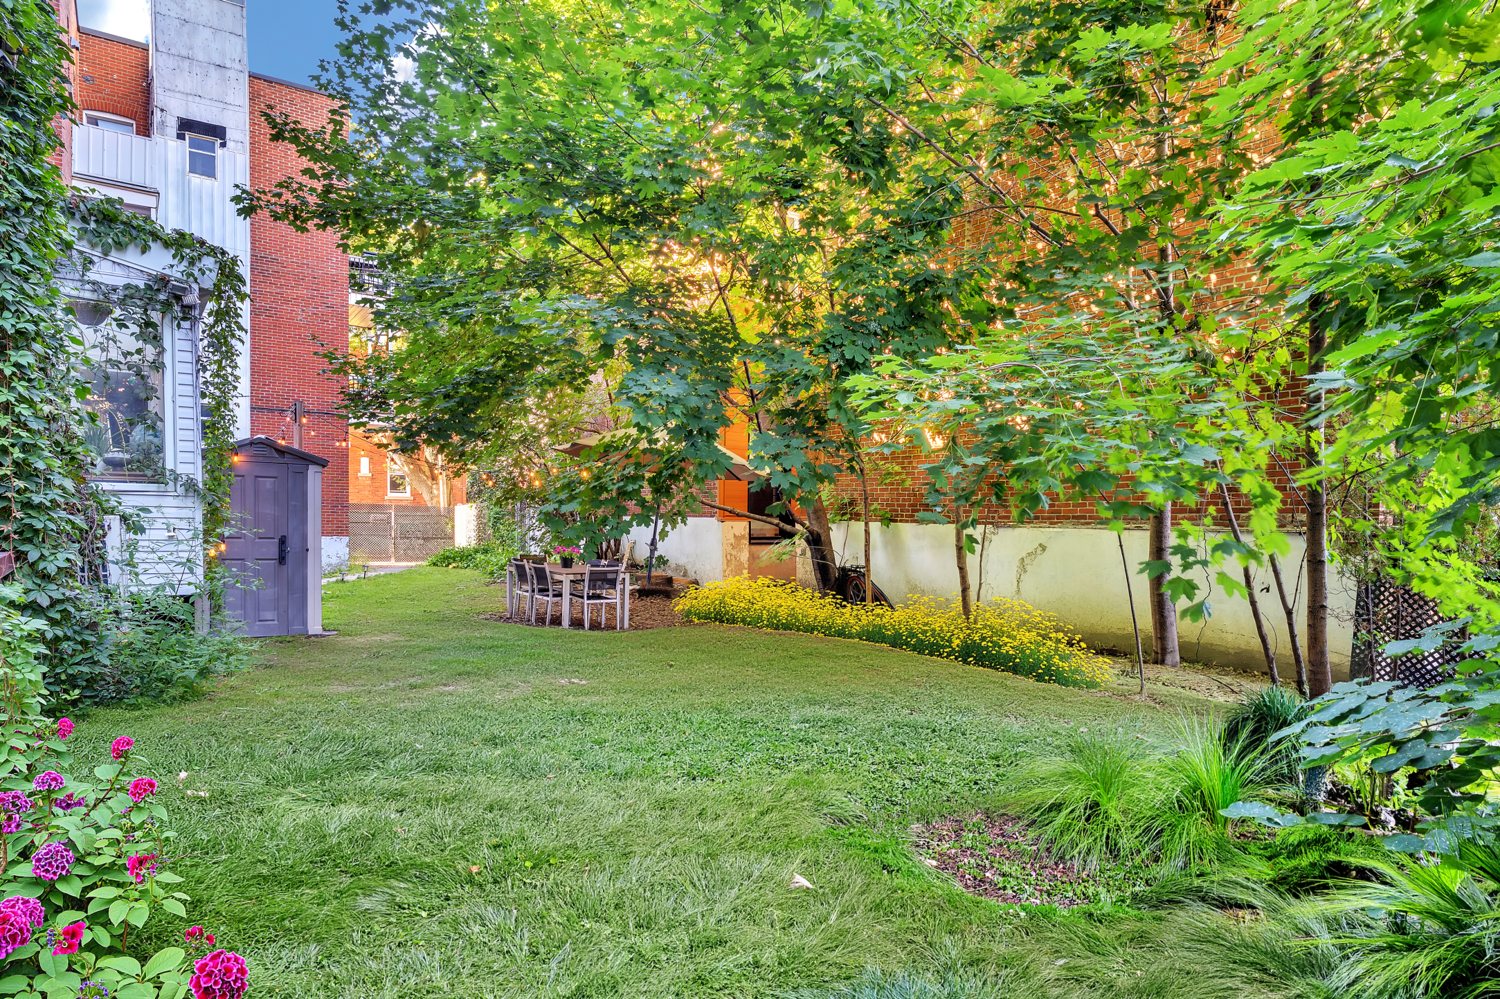
Elsewhere, decorative ceilings, substantial baseboards, period mouldings and stained-glass details continue the architectural narrative. A bright glass-enclosed sunroom opens the home toward the rear and provides another versatile living space, while the private outdoor area offers a leafy retreat surrounded by mature greenery.
The location brings another dimension to the property: the energy, culture and walkability of the Plateau paired with a residence whose scale, architectural detailing and sense of grandeur feel entirely unexpected for the neighbourhood.
This is not a blank-box condominium. It is a home for someone who values architecture, volume and history, and who sees the opportunity to create something extraordinary within an already exceptional envelope.
Select photos have been digitally edited or virtually staged to remove personal items and illustrate design potential.
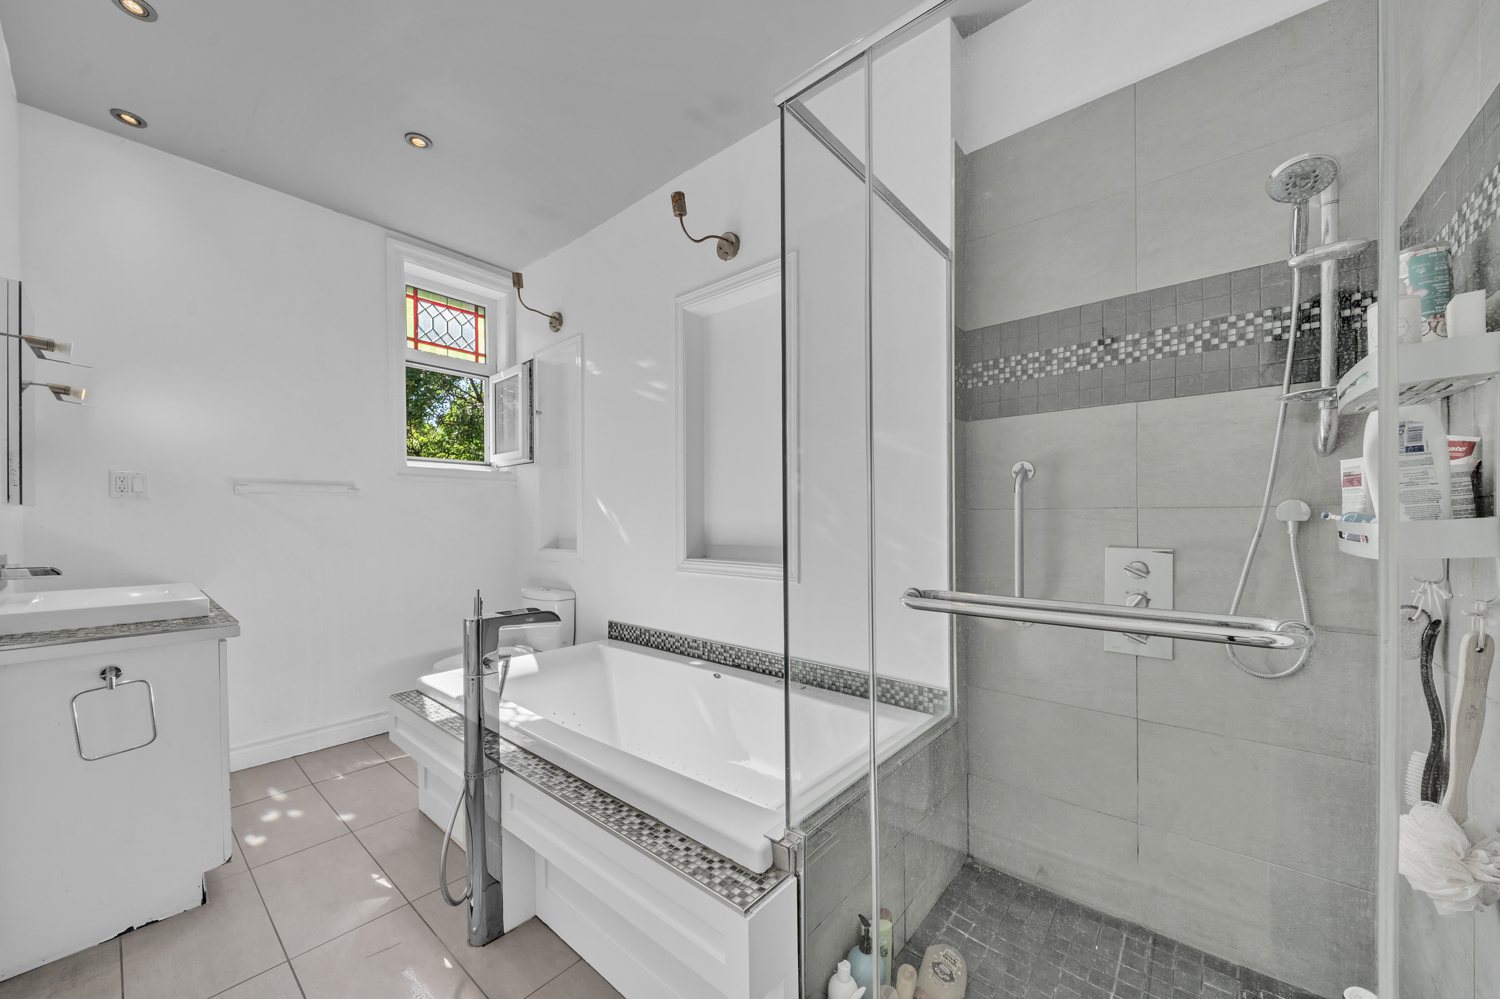
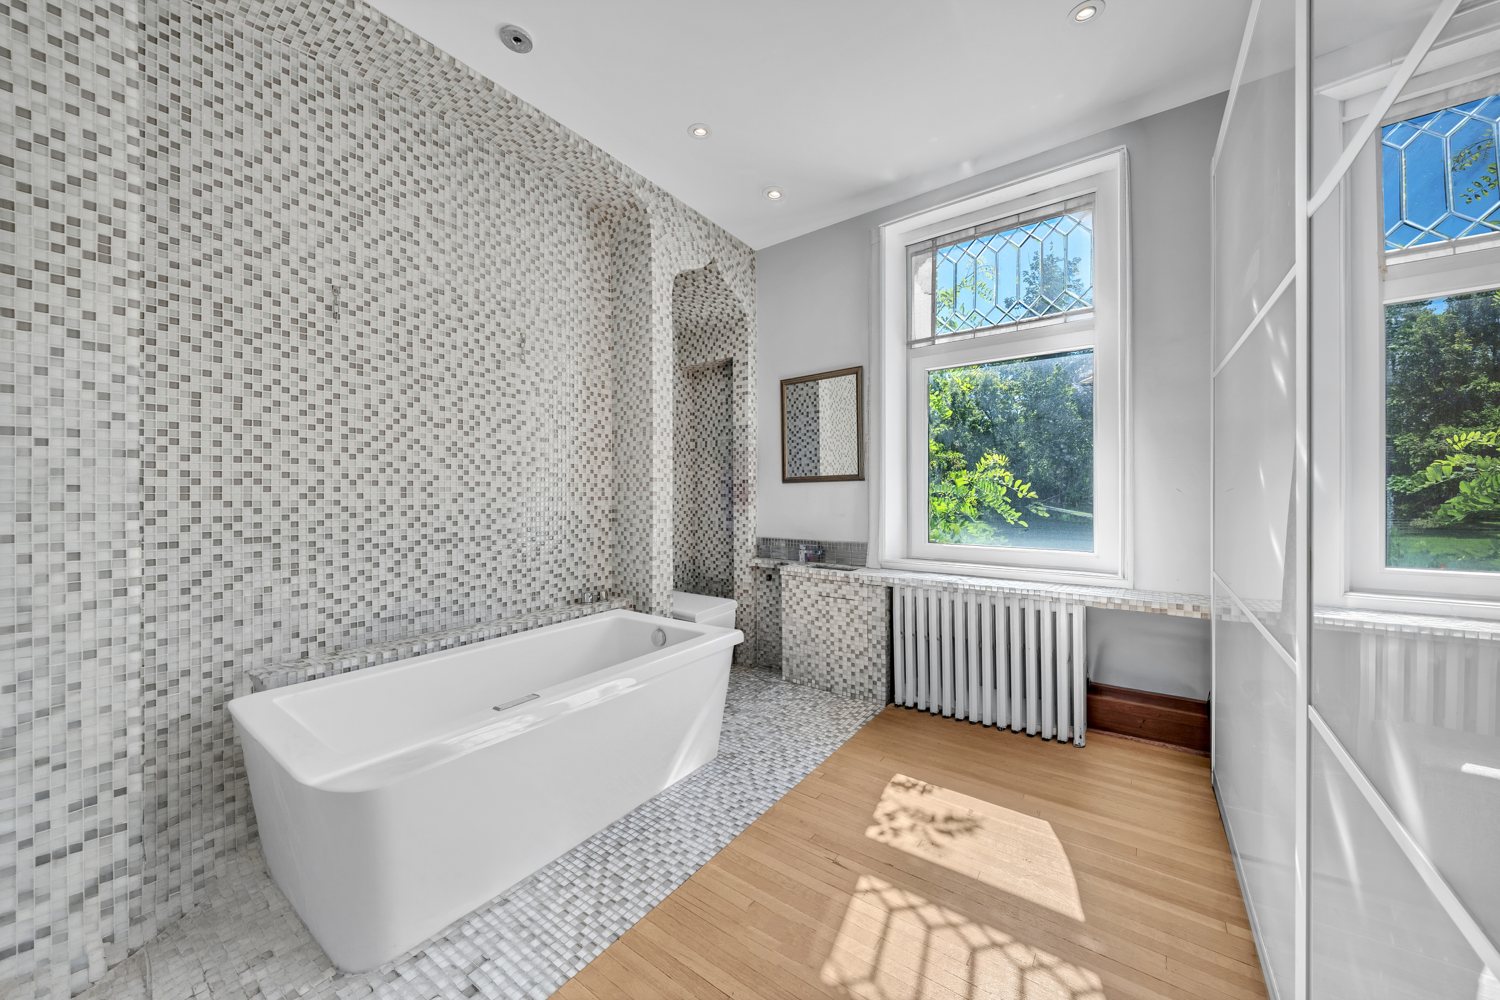
The primary bedroom was previously adapted for accessibility. Select images have been virtually redesigned to show potential layout options; these are conceptual renderings and do not reflect the room's current physical condition.
The property is offered without legal warranty of quality, at the buyer's risk and peril.
Experience the scale,
craftsmanship and character.
For a private visit or property documentation, contact Shanna directly.
Contact Shanna514 · 893 · 5120 · shanna@royallepage.ca